

China, 22nd Oct 2026 – DEEPBLUE SMARTHOUSE, an established supplier of light-gauge steel building systems, has outlined its panelized approach for developers, contractors and institutional project teams seeking a coordinated method for low-rise construction. The project-based supply model brings together engineering support, factory-fabricated components, containerized delivery and installation guidance.
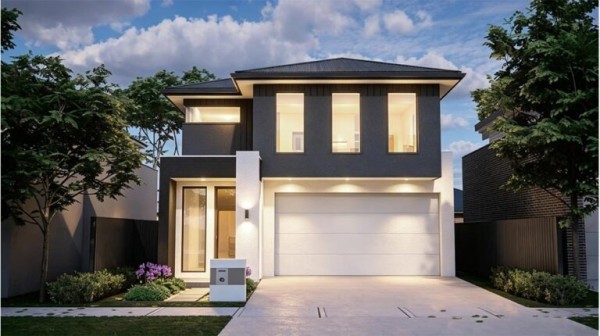
The system serves a range of applications, including multi-unit housing, hospitality developments, workforce accommodation, schools, clinics and other low-rise facilities. Each package is defined around the project’s design, location, technical requirements and agreed division of responsibilities.
Bringing Design and Manufacturing Together
Panelized construction moves repeatable framing activities into a factory environment, where building components are manufactured against approved production drawings. Wall panels, floor systems and roof components are then identified and packed for transport and assembly. Clear identification of each component is intended to help the site team follow the agreed assembly sequence and keep deliveries organized by project stage.
For developers managing repeated unit types or phased programs, this approach can support more consistent procurement and construction planning. For contractors, coordinated panels and installation information can reduce the amount of measuring, cutting and framing required on site.
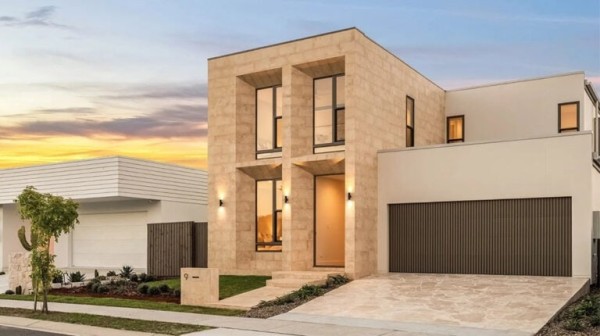
DEEPBLUE works with project teams to review architectural drawings, assess panelization feasibility and coordinate structural openings and building interfaces. Depending on the agreed scope, engineering deliverables may include shop drawings, panel drawings, material schedules and coordination with the client’s architect and local consultants.
“Panelization works best when design, engineering and production are coordinated from the start,” said David Chen, CEO of DEEPBLUE SMARTHOUSE. “Each project begins with a review of the drawings so that the factory scope matches what the site team will need.”
Defining the Supply Scope Before Production
A central part of the DEEPBLUE approach is establishing what the factory will supply and what the local project team will deliver.
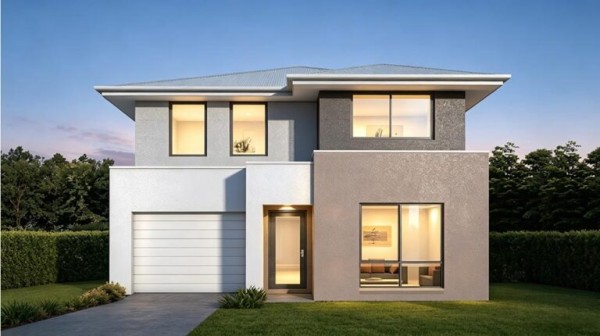
Packages can include light-gauge steel wall panels, floor joists, floor panels, roof trusses and roof panels. Sheathing, additional panel layers, technical documentation and installation support are included where specified in the project agreement.
Before production begins, project teams review the proposed specifications, drawings, supply boundaries and responsibilities. This coordination helps align manufacturing with site requirements and gives buyers a clearer basis for procurement and budgeting.
Coordinating Engineering, Logistics and Assembly
The delivery process begins with a review of the project location, building use, scale, available drawings and target schedule. Engineering development then considers the applicable design criteria and approval pathway.
Wind, seismic, fire, thermal, acoustic and corrosion requirements depend on the project’s location and intended use. Required local reviews and professional approvals are coordinated with the client’s appointed consultants unless otherwise agreed.
Following drawing approval and production release, components are fabricated using CNC light-gauge steel equipment and inspected against approved production information. Packing and container loading are planned around the agreed shipment and assembly sequence.
Site installation is typically carried out by the client’s local contractor using the issued drawings and guidance. Additional training or technical support can be defined in the supply agreement.
Supporting Early Project Assessment
DEEPBLUE invites developers, builders, architects and procurement teams to submit project briefs for feasibility and scope review. Initial information should include the project location, intended use, estimated unit count or floor area, design stage, target schedule and expected supply requirements.
Projects at an early stage can also be assessed using available concept information, with further engineering and commercial details developed as the design progresses.
“Early project briefs allow the engineering team to confirm scope and responsibilities before drawings are finalized,” Chen said. “The aim is for developers and contractors to have a clear basis for planning as a project moves from concept to site assembly.”
About DEEPBLUE SMARTHOUSE
Based in Ningbo, China, DEEPBLUE SMARTHOUSE provides light-gauge steel building solutions for residential, hospitality and other low-rise projects. Its services encompass design coordination, engineering, factory production, quality control and international delivery, with the supply scope tailored to each project.
For additional information about panelized wall systems and related industry developments, contact DEEPBLUE SMARTHOUSE. Inquiries regarding the company’s products, services, engineering support and installation guidance can be directed by email to pr@deepbluehome.com.
Media Contact
Organization: DEEPBLUE SMARTHOUSE
Contact Person: David Chen
Website: https://www.deepbluehome.com/
Email: Send Email
Country: China
Release id: 50092
View source version on King Newswire:
DEEPBLUE SMARTHOUSE Highlights Panelized Building Systems for Low Rise Development Projects
Disclaimer: The views, suggestions, and opinions expressed here are the sole responsibility of the experts. No Dive Digest journalist was involved in the writing and production of this article.